Sauna Bench Height: Getting the Geometry Right
Some links on this page are affiliate links. If you buy through them, I earn a small commission at no extra cost to you. As an Amazon Associate I earn from qualifying purchases.
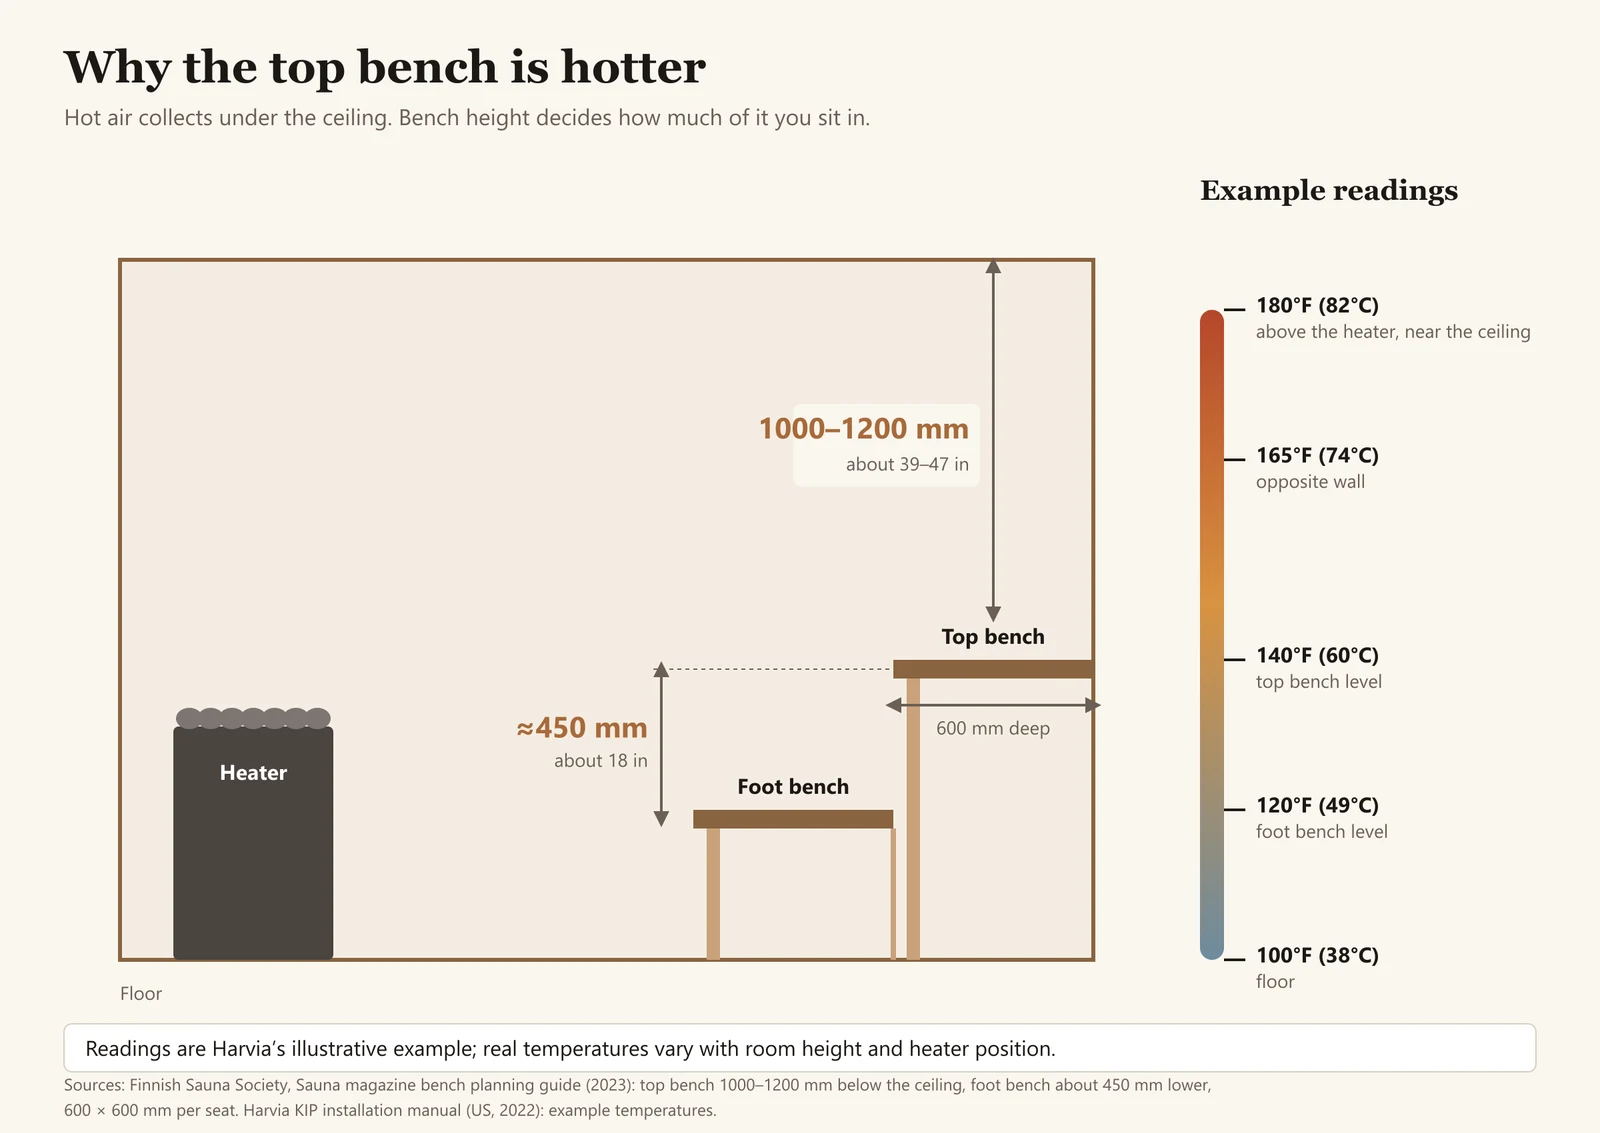
Get one number right and most of the bench design follows from it: the vertical gap between the top bench and the ceiling. The Finnish Sauna Society puts that gap at 1000 to 1200 mm (about 39 to 47 in) in its bench planning guide. HUUM gives 1100 to 1300 mm (44 to 51 in) in the US manual for the Drop. The two ranges overlap between 1100 and 1200 mm, which is about as close to consensus as sauna dimensions get.
Bench height measured from the floor is the number most people ask about, and it’s the wrong place to start. The floor-to-bench figure is an output. You set the ceiling, you hang the top bench the right distance below it, you step down to the foot bench, and whatever the tape says at the floor is what it says. Design in that order and the room works. Design from the floor up and you can end up with a top bench that is technically 900 mm high and still sits in lukewarm air.
The measurement that matters: top bench to ceiling
Heat in a sauna stacks in layers. The air directly under the ceiling is the hottest air in the room, and it gets cooler in a steep gradient all the way down to the floor. Your seated torso and head need to be inside the hot layer. Too far below the ceiling and you’re sitting in a cool zone wondering why the thermometer reads 80°C (176°F) while you feel nothing. Too close and your scalp cooks before the rest of you warms up.
That’s what the 1000 to 1200 mm range is protecting. It’s roughly the sitting height of an adult plus enough clearance that you can stand a little on the top bench to throw water without touching the ceiling, and it puts your head and shoulders where the heat actually is. HUUM’s slightly taller 1100 to 1300 mm reflects the same logic with a bit more room above. If you’re planning a room and want a single working figure, pick something in the 1100 to 1200 mm band where both sources agree, and only move outside it if you have a reason.
That burst of steam when you pour water on the stones, löyly, rises and spreads under the ceiling before it comes back down across the benches. A top bench hung too low misses it. This is the single most common reason a newly built sauna feels weak despite a correctly sized heater.
Bench heights and the step down to the foot bench
Once the top bench is set, the lower bench follows. The Finnish Sauna Society’s planning guide puts the foot bench about 450 mm (18 in) below the top bench. That’s a comfortable step for climbing and it gives a seated person on the upper bench somewhere to rest their feet without their knees folding up to their chest.
Harvia‘s sauna planning guide shows the same arrangement in absolute terms: an upper bench around 900 mm (about 35 in) from the floor and a lower bench around 450 mm (about 18 in). Harvia explicitly marks its own cross-section drawing as indicative, which is the honest way to publish a number like that, because it only holds if your ceiling lands where the drawing assumes it does.
| Dimension | Figure | Source |
|---|---|---|
| Top bench to ceiling | 1000 to 1200 mm (39 to 47 in) | Finnish Sauna Society |
| Top bench to ceiling | 1100 to 1300 mm (44 to 51 in) | HUUM Drop US manual |
| Step down to foot bench | about 450 mm (18 in) | Finnish Sauna Society |
| Upper bench from floor | about 900 mm (35 in), indicative | Harvia planning guide |
| Lower bench from floor | about 450 mm (18 in), indicative | Harvia planning guide |
| Seat area per adult | about 600 x 600 mm (24 x 24 in) | Finnish Sauna Society |
| Bench length | 1800 to 2400 mm (about 71 to 94 in) | Finnish Sauna Society |
Read that table as two sets. The relative dimensions (bench to ceiling, bench to bench, seat area) travel with you to any room. The absolute floor heights only apply to a room built the way the source assumed.
Seat size: 600 by 600 mm per adult
The Finnish Sauna Society allows about 600 mm wide by 600 mm deep of bench per seated adult, and gives bench lengths of 1800 to 2400 mm. Multiply out and a 1800 mm bench seats three people comfortably; 2400 mm seats four. A bench shorter than 1800 mm is a two-person bench no matter how you arrange the towels.
Depth is where home builds go wrong. Benches get shallow for the same reason kitchen islands get narrow: the tape measure ran out of room and something had to give. The bench is the wrong thing to give. At 600 mm deep you can sit back properly, tuck a foot up, and turn sideways to lie down along the length of the bench. Anything less and the sauna becomes a room you perch in for twelve minutes, which is a shame given what it cost to build.
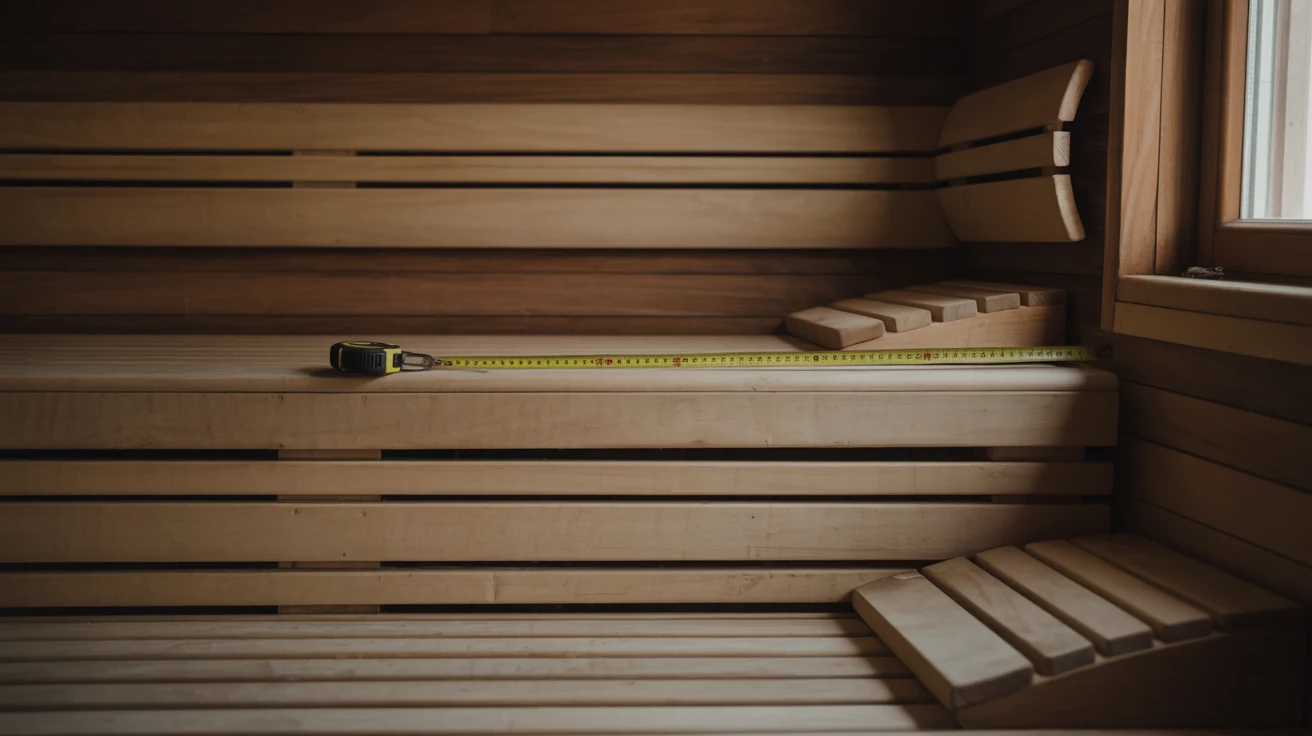
Two tiers or three
Two tiers is the default for home saunas and it’s the right default. You get a hot bench and a foot bench, the step between them is manageable, and the geometry is simple enough to get right on the first attempt.
Three tiers makes sense when the room is tall enough to carry it and the sauna serves a group with mixed heat tolerance. The bottom tier becomes a genuine seat rather than a footrest, so someone can sit low and cool while others sit high and hot, and children have somewhere reasonable to be. The cost is floor area: each tier eats depth off the room, and a three-tier bench in a small room leaves you with a stepped pyramid and nowhere to stand. It also stops being a casual build. Three tiers means a taller ceiling, and a taller ceiling has consequences of its own.
Ceiling height: the manufacturers set the limits
Heater manuals, not building codes, are what constrain sauna ceiling height in practice. Harvia’s KIP installation manual for the North American market gives a minimum room height of 75 in (1900 mm) in the USA and 78 in (1980 mm) in Canada, and says the ceiling should be no higher than 7 ft (2100 mm). HUUM recommends 2000 to 2300 mm (79 to 91 in). Those are manufacturer figures tied to specific heaters in specific markets, and your own heater’s manual overrides anything you read here. Local building and electrical requirements are a separate question and they vary by jurisdiction.
Note that the two brands disagree at the top: Harvia caps at 2100 mm, HUUM allows up to 2300 mm. That 200 mm spread is real and it isn’t a rounding artifact. Different heater designs move air differently, which is exactly why the manual that came in the box outranks a generic rule.
The minimum exists because a heater needs clearance above the stones and you need clearance above your head. The maximum exists because every extra centimeter of ceiling is extra volume of air that your heater has to bring up to temperature and then keep there, session after session, and none of it is air you sit in. A 2.4 m ceiling gives you a beautifully heated column of air above your head that nobody has ever sat in and nobody ever will.
Sloped ceilings are common in outdoor builds and attic conversions and they’re workable, but the bench-to-ceiling rule follows the ceiling. Measure the gap directly above the top bench, not at the ridge and not at the eaves. Put the top bench under the high side and the gap under the low side stops being your problem.
Why height changes how hot you feel
Harvia’s KIP manual includes an illustrative example of how temperature stacks in a sauna room: about 82°C (180°F) above the heater, 74°C (165°F) at the opposite wall, 60°C (140°F) at upper bench level, 49°C (120°F) at lower bench level, and 38°C (100°F) at floor level. Those are one manufacturer’s example figures, not measurements from your room, and the manual itself notes readings vary with room height and location. Treat them as a picture of the shape of the gradient rather than numbers to aim for.
A medical review of sauna bathing describes the same pattern from the bather’s side, with a recommended 80 to 100°C at the bather’s face and around 30°C at floor level (Hannuksela & Ellahham, American Journal of Medicine, 2001). Different sources, different absolute numbers, same conclusion: moving up one bench is a bigger change than most thermostat adjustments. If you want the full treatment of what temperature to actually run, that belongs on the sauna temperature page.
Feet above the stones
The traditional Finnish principle is that a bather on the top bench should have their feet above the level of the heater stones. The reason: steam and heat leave the stones and rise, so feet below stone level sit in the cool layer while the upper body sits in the hot one, and the mismatch is uncomfortable in a way that’s hard to diagnose from inside the room. You feel hot and your feet feel cold and you blame the heater.
I’ve seen specific clearance figures quoted for this, but I haven’t found them in a source I’d stand behind, so take it as a principle rather than a dimension. Check it with the heater in place: sit on the top bench, look at where your feet land, and compare that to the top of the stone bed. If your feet are below the stones, the foot bench is too low or the heater is mounted too high, and the fix is easier before the benches are screwed down.
Supports, fasteners, and getting the benches back out
Benches take a beating that ordinary furniture doesn’t: heat cycling, humidity, water, and bare skin. Two things follow from that. First, all fasteners should be concealed or countersunk and plugged. A steel screw head flush with a bench surface at 80°C is a burn waiting for someone to sit on it. Second, design the benches to come out.
Removable bench tops, whether they lift off a frame or unbolt in sections, turn cleaning from a chore into a fifteen-minute job. You carry the sections outside, scrub and rinse them properly, let them dry, and put them back. Fixed benches get wiped around instead of cleaned under, and the floor beneath a fixed bench is where a sauna starts to smell. It also makes eventual replacement a bench job rather than a demolition job, and bench slats are consumable in a way the rest of the room isn’t.
Support framing should be sized to the load with a margin, and the safest way to get that right is to follow the bench frame plans from your kit supplier or a carpenter who has built saunas before. Published span tables for sauna bench brackets aren’t something I’d hand you off the internet.
Bench wood is its own decision, driven by heat conductivity, resin content, and how the species behaves wet, and the best wood for a sauna depends on which of those you weight most.
A planning order that works
Every part of this is coupled to every other part, so the sequence matters more than the individual numbers. When I’m sketching a room for a home sauna build, I work in this order:
- Ceiling height first. Set it inside your heater manual’s stated range, and as low as that range allows.
- Top bench second. Hang it 1100 to 1200 mm below the ceiling, where the Finnish Sauna Society and HUUM ranges overlap.
- Foot bench third. About 450 mm below the top bench.
- Check the stones. Feet on the top bench should sit above the stone bed.
- Depth and length last. 600 mm of depth per seat, 1800 to 2400 mm of length, and don’t trade depth away to win floor space.
Run that sequence on paper before anyone cuts lumber. Bench geometry is one of the few things in a sauna build that’s essentially free to get right at the drawing stage and expensive to fix afterward. The heater can be swapped, the lighting rewired, the door replaced. The distance from your shoulders to the ceiling is baked into the framing.
FAQ
How high should a sauna bench be?
Measure down from the ceiling, not up from the floor. The Finnish Sauna Society specifies 1000 to 1200 mm (39 to 47 in) between the top bench surface and the ceiling; HUUM states 1100 to 1300 mm. Harvia’s planning guide shows the resulting floor heights as roughly 900 mm for the upper bench and 450 mm for the lower one, and marks that drawing as indicative.
How far below the ceiling should the top bench sit?
Between 1000 and 1300 mm depending on which source you follow, with both the Finnish Sauna Society and HUUM agreeing in the 1100 to 1200 mm band. This gap puts your head and torso in the hottest layer of air while leaving room to sit upright and to stand briefly to pour water on the stones.
What ceiling height does a sauna need?
Heater manuals set the practical limits. Harvia’s KIP manual for North America gives a minimum of 75 in (1900 mm) in the USA and 78 in (1980 mm) in Canada, and recommends no higher than 7 ft (2100 mm). HUUM recommends 2000 to 2300 mm. These are manufacturer limits rather than building code, so check the manual for your specific heater and your local requirements separately.
How deep should a sauna bench be?
Allow about 600 mm (24 in) of depth per seated adult, per the Finnish Sauna Society’s planning guide. That is enough to sit back comfortably, and combined with a bench length toward the upper end of the 1800 to 2400 mm range it’s what makes lying down possible.
How many people fit on a sauna bench?
At about 600 mm of width per adult, an 1800 mm bench seats three and a 2400 mm bench seats four. A two-tier arrangement doubles the seating in principle, though in practice the lower tier is used mainly as a footrest and as a cooler seat for anyone who wants one.
Is a third bench tier worth building?
Only if the room is tall enough and the floor area can spare it. Three tiers give a genuinely cooler seat for children or anyone with lower heat tolerance, but each tier consumes depth, and the extra ceiling height a third tier needs costs energy every single session.
Hero photo: Santeri Viinamäki, CC BY-SA 4.0, via Wikimedia Commons